
Kingston, NY (Unbuilt)
A well-designed home, one that is warm, beautiful, and rooted in its community, should not be a privilege. It should be a foundation. We are developing a building system capable of delivering homes that are affordable, environmentally responsible, comfortable, and genuinely beautiful, not as competing aspirations but as a unified whole. This combination, we believe, is not only achievable but essential to meeting the depth of the housing crisis facing cost-burdened communities like Kingston. Our team’s experience with mass-timber and modular construction has convinced us that all four qualities can be delivered simultaneously, and that the process of doing so can itself become a model for others to follow.
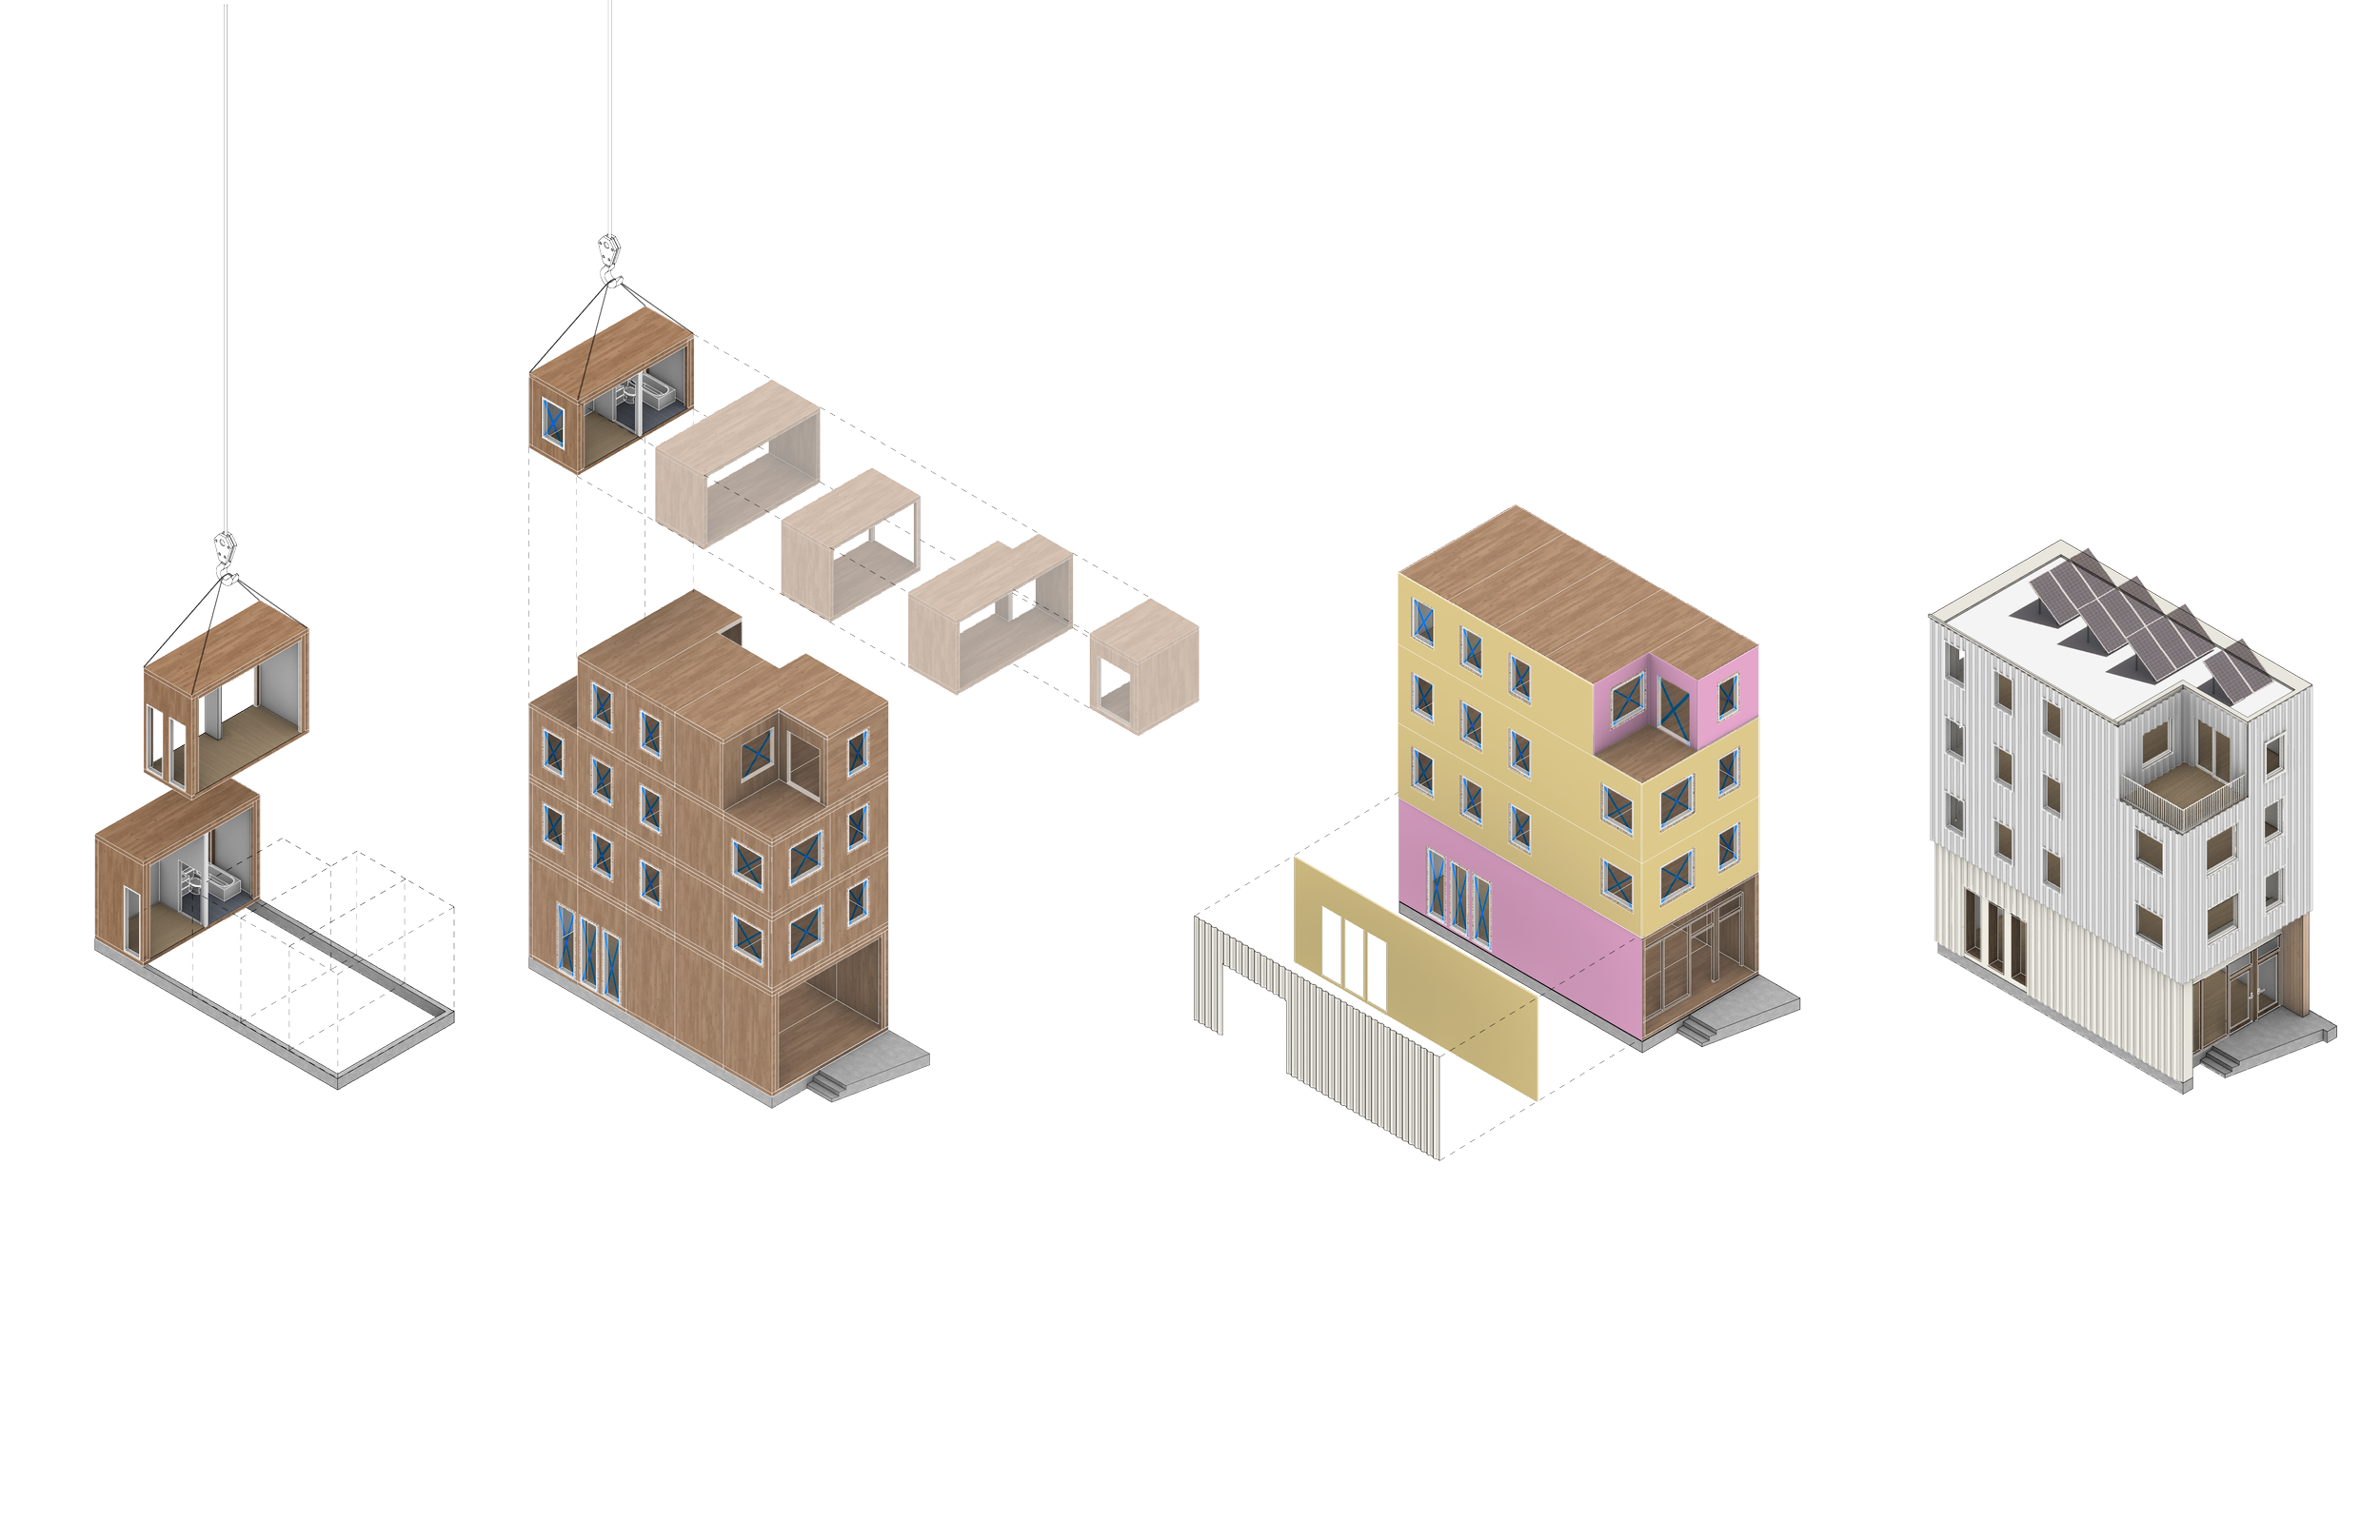
The system we are proposing is built around prefabricated volumetric modules that can be stacked and organized into a variety of townhome configurations. Units arrive at the site already wired, plumbed, and glazed, with some finishes in place. What remains on site is limited to groundwork, foundations, structural and system connections, and envelope finishing that bring each home to life. This compression of the construction process is not merely an efficiency; it is a commitment to quality. The factory environment allows for levels of airtightness, craftsmanship, and moisture control that are genuinely difficult to achieve through conventional site-built construction.
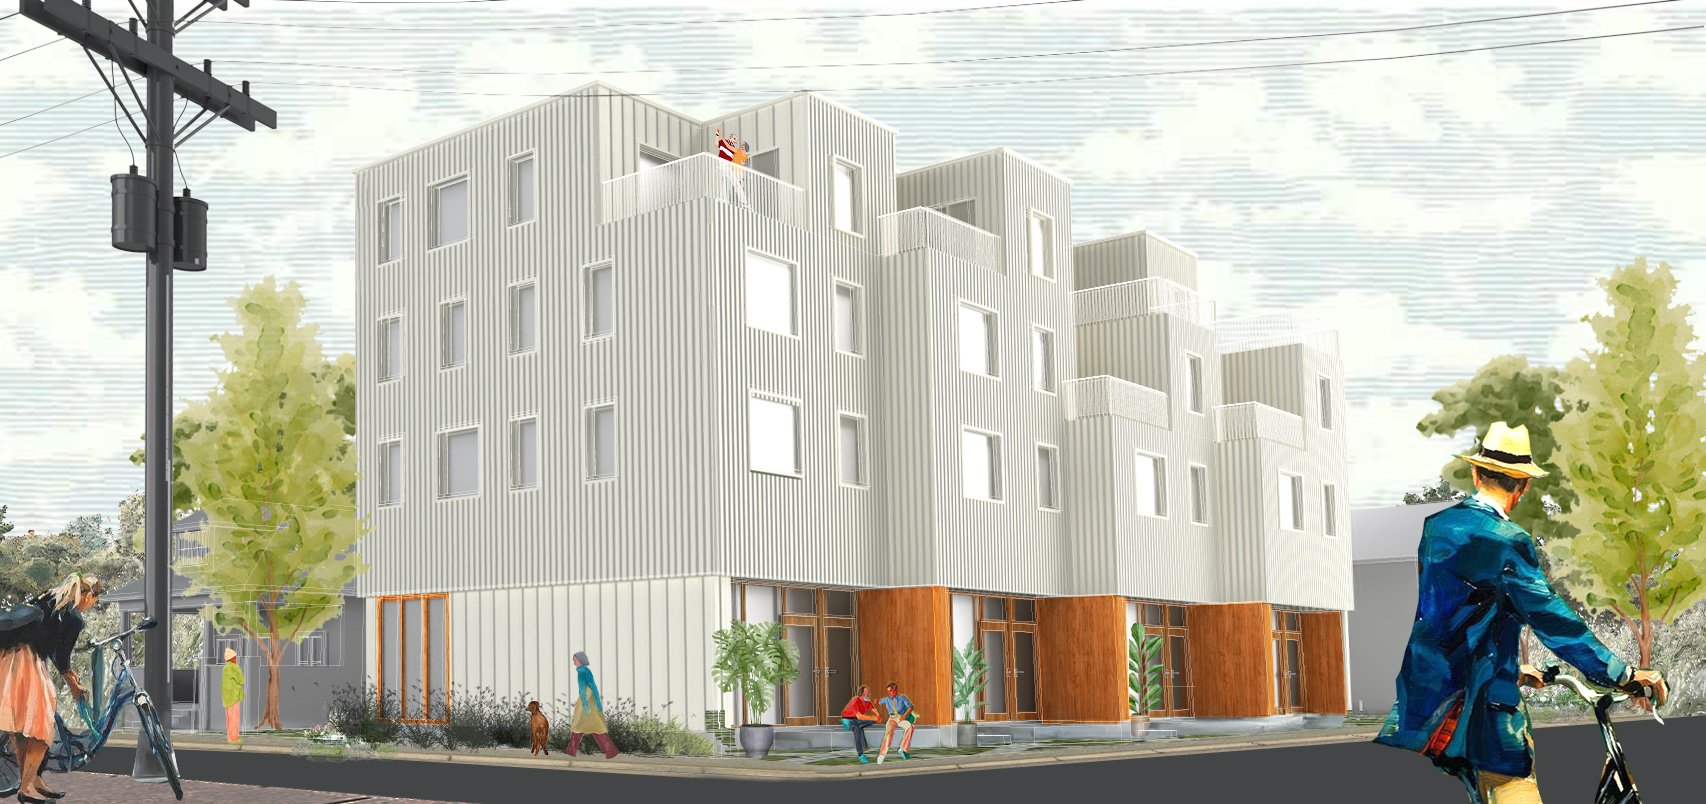
The module dimensions have been developed for efficient logistics and the flexibility to work across the range of building typologies defined in Kingston’s Form-Based Code. Our proposal centers on 4-story affordable townhomes, each containing one owner unit and one rental unit, consistent with the KCLB’s preferred program. But the system carries more than a structural logic: it carries a social one. The stacked ownership model is designed around the reality that life changes. A household might begin in a larger owner’s unit above a smaller rental unit later to move to the ground-floor unit with fewer stairs with the upper-floor available to rent. As circumstances shift, the configuration can shift with them, supporting residents not just at a single moment but across the arc of their lives. The same modular framework that enables this flexibility also supports Carriage House units on the same site, providing opportunities for homeownership for households earning up to 60% of AMI.
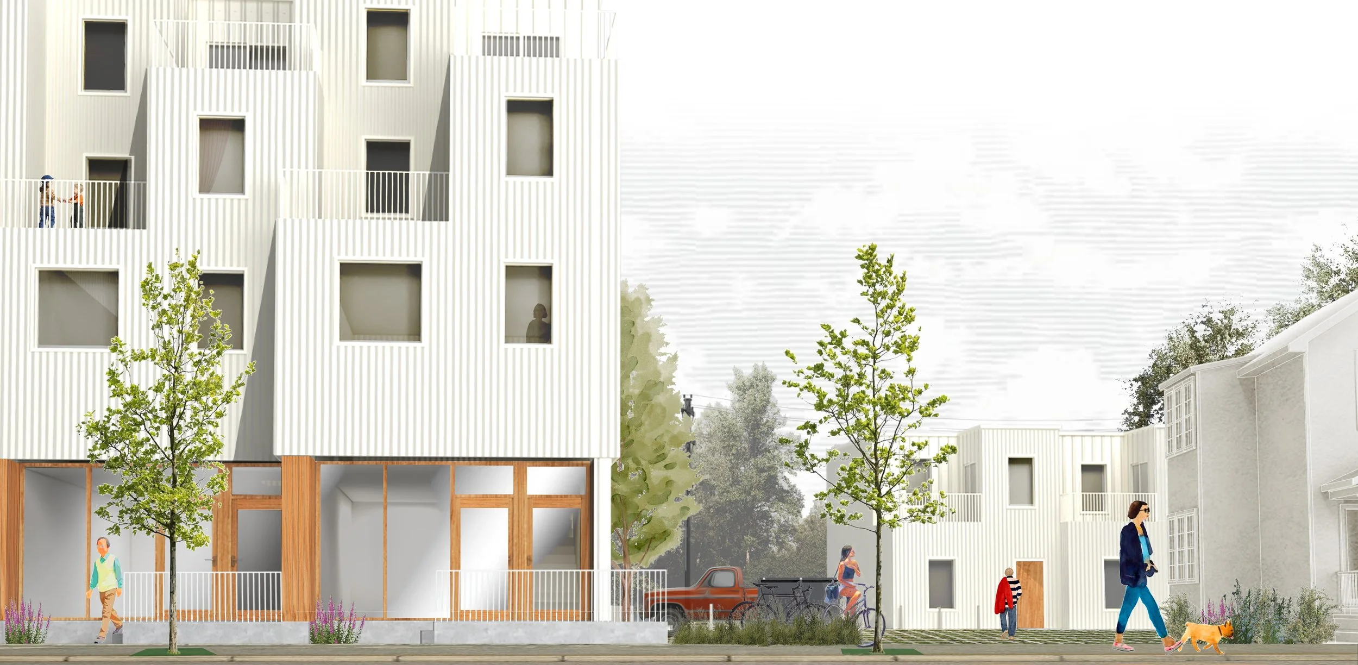
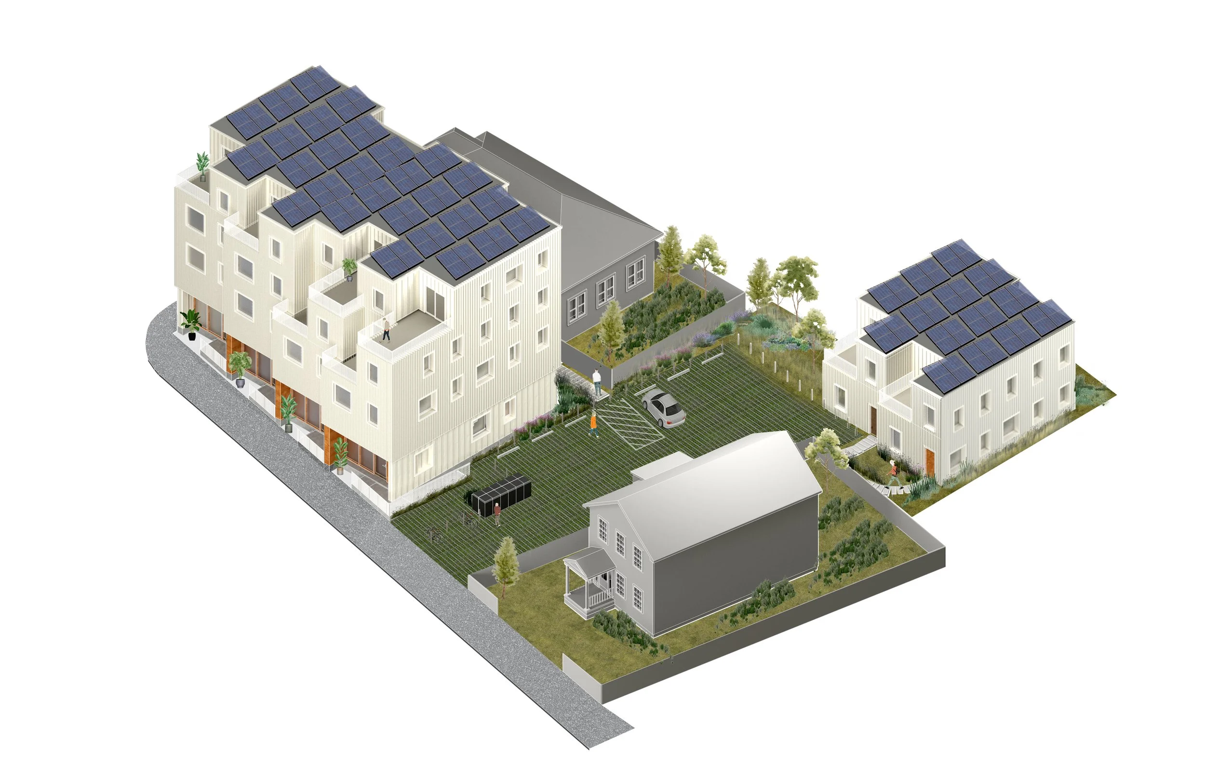
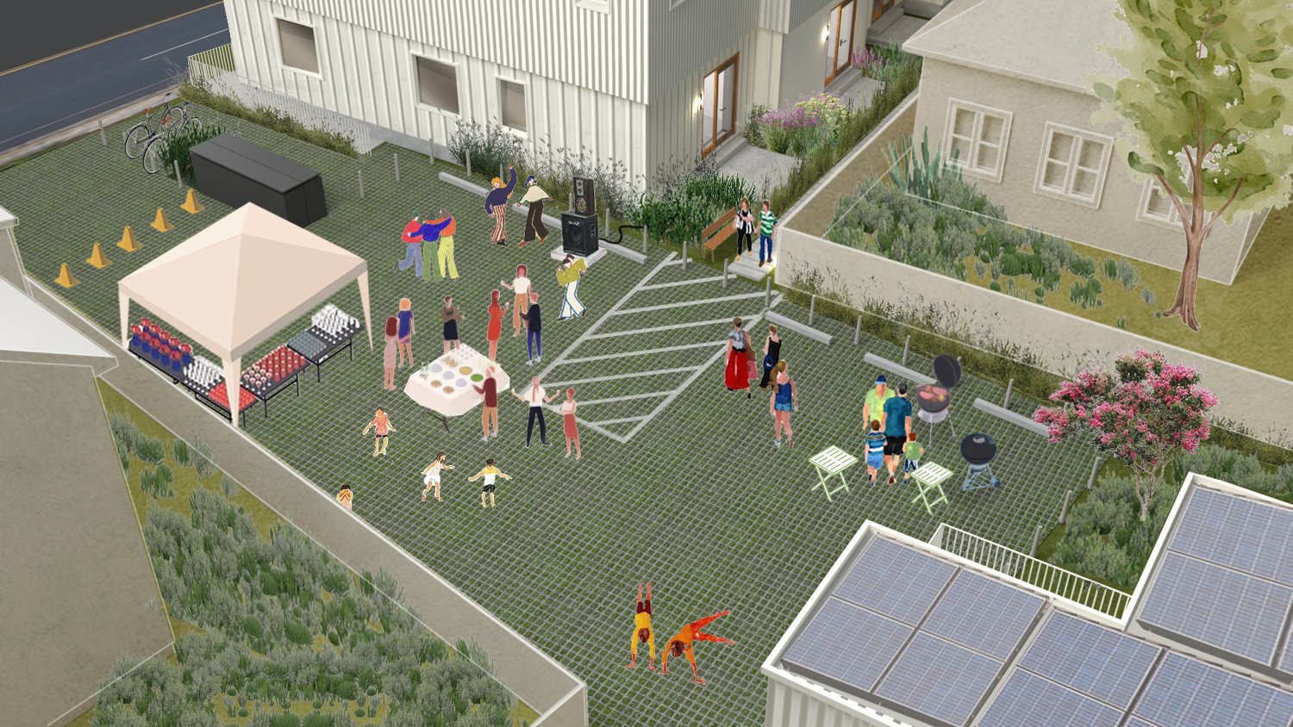
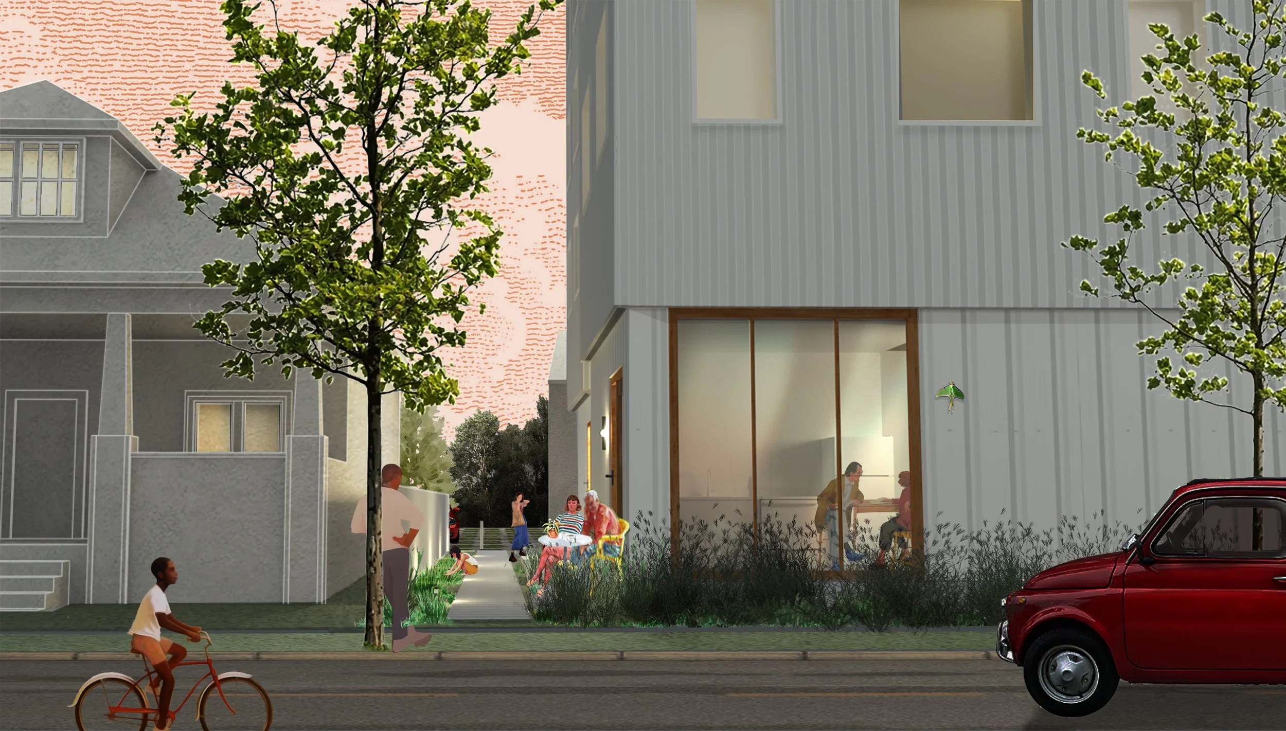
The outdoor areas of the site are designed with the understanding that community is not incidental; it is something a place can either support or undermine. A landscaped path along Grand Street connects to semi-private rear patios, creating the conditions for the quiet, everyday encounters that build a sense of belonging over time. Circulation for pedestrians, vehicles, and service is clearly defined and separated.
The deepest part of the lot holds space for Carriage House units or green open space, including vegetable gardens available to residents and the broader neighborhood, a small but deliberate gesture toward shared life.
Flexible Lot Surface
Permeable grass pavers serve as parking, bicycle storage, and, when needed, a gathering space for the whole community. Bollards, not curbs, define the boundary.
Shared Green Space
A landscaped path connects Grand Street to semi-private rear patios and vegetable gardens available to residents and neighbors alike.
Sustainable Mobility
E-bike and e-car charging, dedicated bicycle storage, and shared-car service options reduce dependence on private vehicles and lower the cost of living.
Accessible Throughout
Accessible entrances are provided at the unit closest to parking and with the potential of adaptability at the Carriage Houses, ensuring every household can be served.
Underlying every decision in this project is a commitment to circular construction: to building in a way that honors the future as much as the present. The mass-timber modular system is inherently designed for disassembly. Modules can be unbolted, relocated, and reconfigured as the needs of the community evolve, extending the useful life of every component and ensuring that what we build today does not become waste tomorrow. Digital fabrication supports this circularity through precise material take-offs that reduce off-cuts and on-site waste, and by producing catalogued, traceable components that can be accounted for long after construction is complete.
Taken together, the building system, the site, and the community spaces are conceived not as fixed outcomes but as an adaptable framework, one designed to grow, to change, and to serve Kingston’s residents not just today but for generations to come. We believe that is what good, affordable housing should do: not simply provide shelter, but create the conditions for a life well-lived.